Brief
The project aims to modernise and future-proof Walsall’s waste infrastructure, supporting the local authority’s growing demand and sustainability goals.
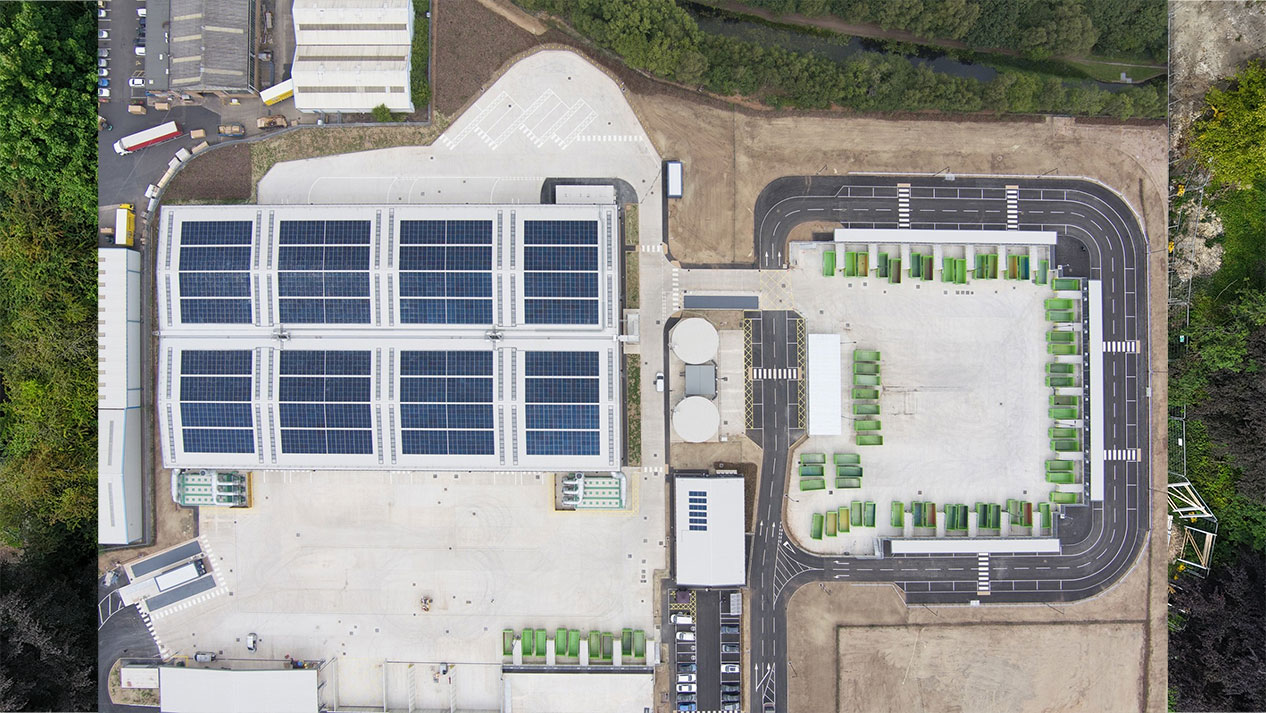
Concertus were commissioned by Morgan Sindall to deliver a new Household Waste Recycling Centre (HWRC) and Waste Transfer Station (WTS) on the former McKechnie Brass Ltd site, which had been demolished and cleared for redevelopment.
The new facilities will help meet both local and national waste hierarchy objectives, reducing landfill and increasing recycling rates.
Key Info
Location:
Middlemore Lane, Walsall
Client:
Morgan Sindall Construction
End User:
Walsall Council
Project Value:
£32 million
Contract Type:
Design & Build
Contractor:
Morgan Sindall Construction
Disciplines:
Architecture
Imagery


Scope
Concertus were involved in this scheme since RIBA Stage 3 and carried the project through to completion.
We provided the designs for the new site with the intention of following through and producing detailed Stage 4 designs. However, upon review the prior designs were deemed suboptimal in standard for the HWRC and WTS and the initial designs required re-establishing. To mitigate this at the beginning of our involvement with this scheme, our architectural designers took the project back to Stage 3, updating the designs to reflect changes as agreed and resubmitting the revised scheme for planning under a Section 73 application.
At the start of Concertus’ involvement in this project, our project team carried out a visit with the client to a previous WTS that we had been involved in, to provide end-result context for suggestions that had been provided within the designs. We also used this to showcase our lessons learnt process to provide better service and processes on this project to streamline the design updates.
Our Architectural Technician oversaw the re-establishment of the designs and took responsibility to adapt road and external plant layouts, researching viable products for sign off to ensure standards were upheld. Updates to the original plans included additional Heavy Goods Vehicle entrances to separate the pedestrian and HGV entrance, increasing the size of the odour control plant to meet the control requirements, as specified in the Section 73 application, and changing the internal layout of the main welfare changing room to accommodate accessibility requirements.
Within the Stage 4 design stage we provided detailed plans ready for construction, reflecting the appropriately updated changes, and provided high level schedules, room data sheets, and NBS reports. Our architectural team also liaised with fire consultants and acousticians to provide specialist reports to the client. There was a requirement for the buildings on site to be more resilient than typical buildings, due to the corrosive nature of the waste site. This involved the architectural teams using previous lessons learnt to provide narrative on how cladding would be attached to the building and discussing how the buildings would be made airtight. It was decided that the site would have a modular building that would be built offsite and moved on site after. Our project team undertook regular weekly meetings with the client, contractor, and other consultants to ensure design coordination, in which we utilised live Building Information Modelling (BIM) models throughout to test the coordination across consultants prior to construction to eliminate potential issues with the site once in construction.
Due to the required revisions to the Stage 3 designs, we proactively worked alongside the main contractor and client to reformulate the proposed programme. Our client requested additional changes throughout the project, for example added security and having the welfare office as a traditional building. We accommodated their needs into our programme without it being negatively impacted. The collaborative working between the project teams meant that potential delays to the overall project delivery timescales could be quickly mitigated to the satisfaction of the client.
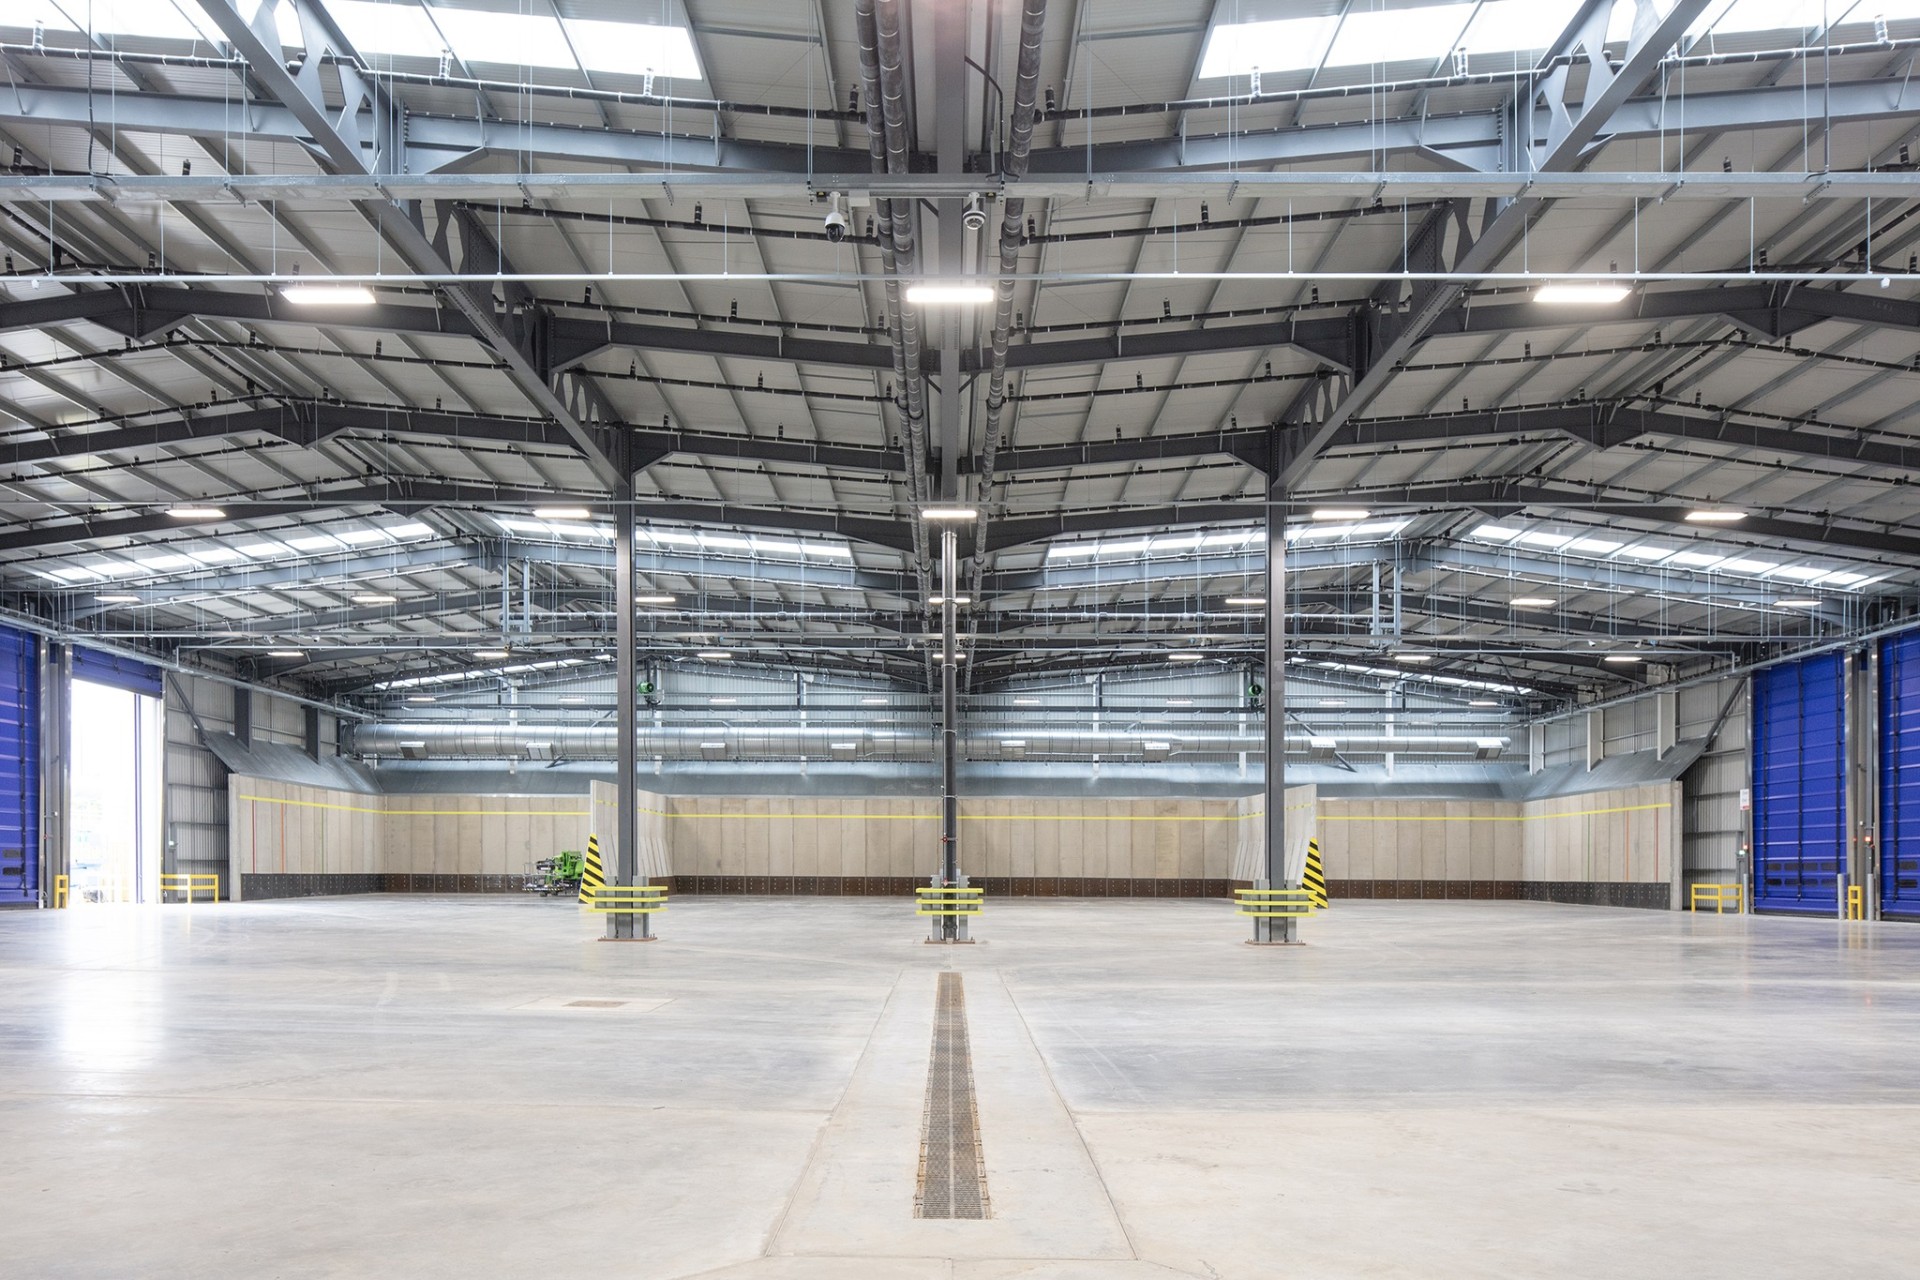
Our close working relationship with Morgan Sindall played a huge role in the success of this project. Together, we ensured the project flowed seamlessly and met the fast-paced programme. Special attention was paid to the main portal frame connections, the castellated cell form beams in the valleys, the external staircase, and particularly the push wall cover plates, which previously had been done in timber and single skin cladding sheets. Changing from timber and cladding to a full steel solution involving structural steel support arms, and pre-galvanised coil sheets, resulted in a finish which had not been achieved in Waste Transfer Stations previously completed by ourselves or the contractor.
Sustainability was at the forefront of our design. The WTS roof photovoltaics (PV) panels will sustainably power the site with the potential to generate enough energy to sell back to the grid. A specialist odour control system, featuring high capacity extract fans, atomisers that dispense an AiroPure fragrance free mist, and carbon filtration systems will protect the air quality.


Testimonial

“Thank you for everything you’ve done and everything you continue to do. You’ve been amazing.”
Dan Birch, Senior Design Manager, Morgan Sindall Construction
Result
This project will set the benchmark for waste and recycling across the UK.
The new HWRC contains 19 bays, each with two skips, ensuring a maximum annual capacity of 45,000 tons. Meanwhile, the WTS accommodates up to 125,000 tons of municipal waste and recyclate per year. Whilst meeting current waste targets and supporting the Council in achieving its Net Zero goals, this facility also has the flexibility necessary for future population growth.
In addition to helping reduce, recycle, and transfer waste, this site will upcycle many items. The re-use shop helps to boost circular economy by allowing residents to donate items for repair and resale. This shop also features a room where items can be boxed up for when online orders start to be taken, future-proofing the site.
Following completion, this project was named as a Finalist in the RIDBA (Rural and Industrial Design and Building Association) Building Awards.
Designer Behind the Design

“This was a large and challenging project that could not have been achieved without a team effort and Jade’s attention to detail greatly assisted the decision process. Jade was vital in our meetings to ensure that it was clear what we needed to produce and clear how we would achieve it. She has been vital to the success and smooth-running of the project. Jade’s diligence has meant that she has dived deep into understanding not only what is needed, but also why. This has made her the ideal Architectural Technologist to support on this £34 million project with such a vast site and so many disparate challenges.”
Sean Jeffries, Principal Architect, Concertus Design and Property Consultants Ltd