Brief
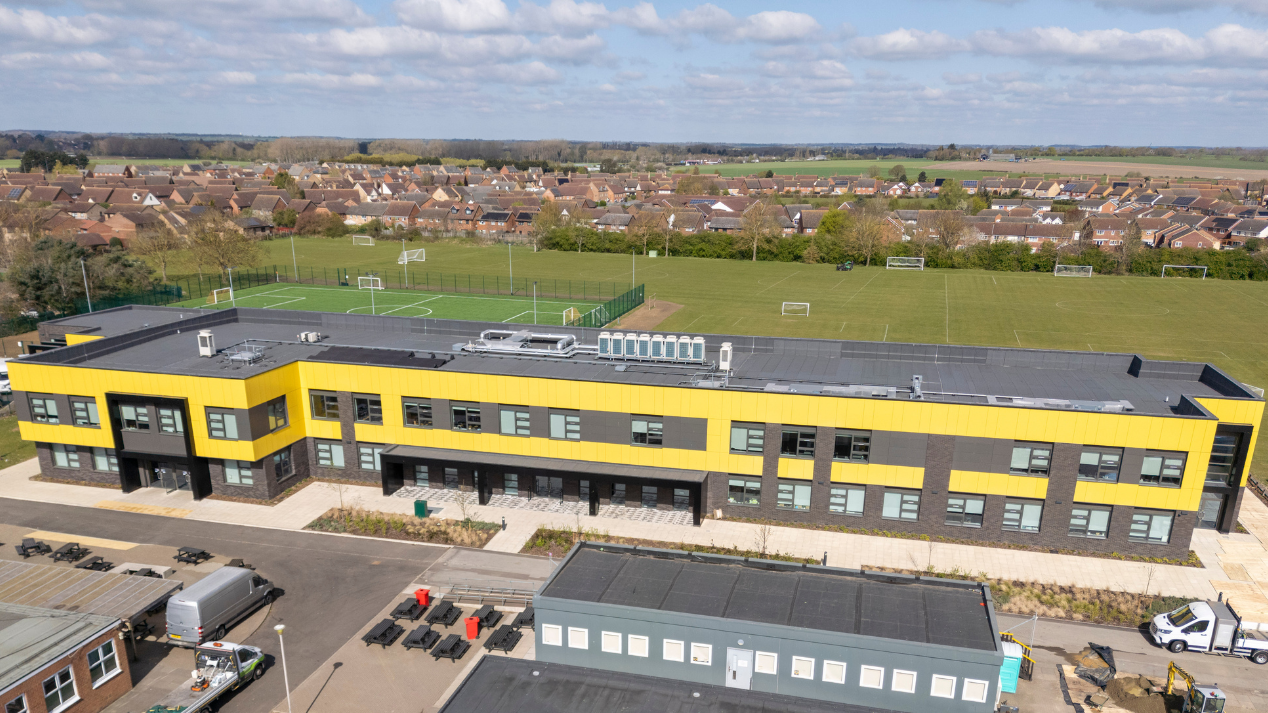
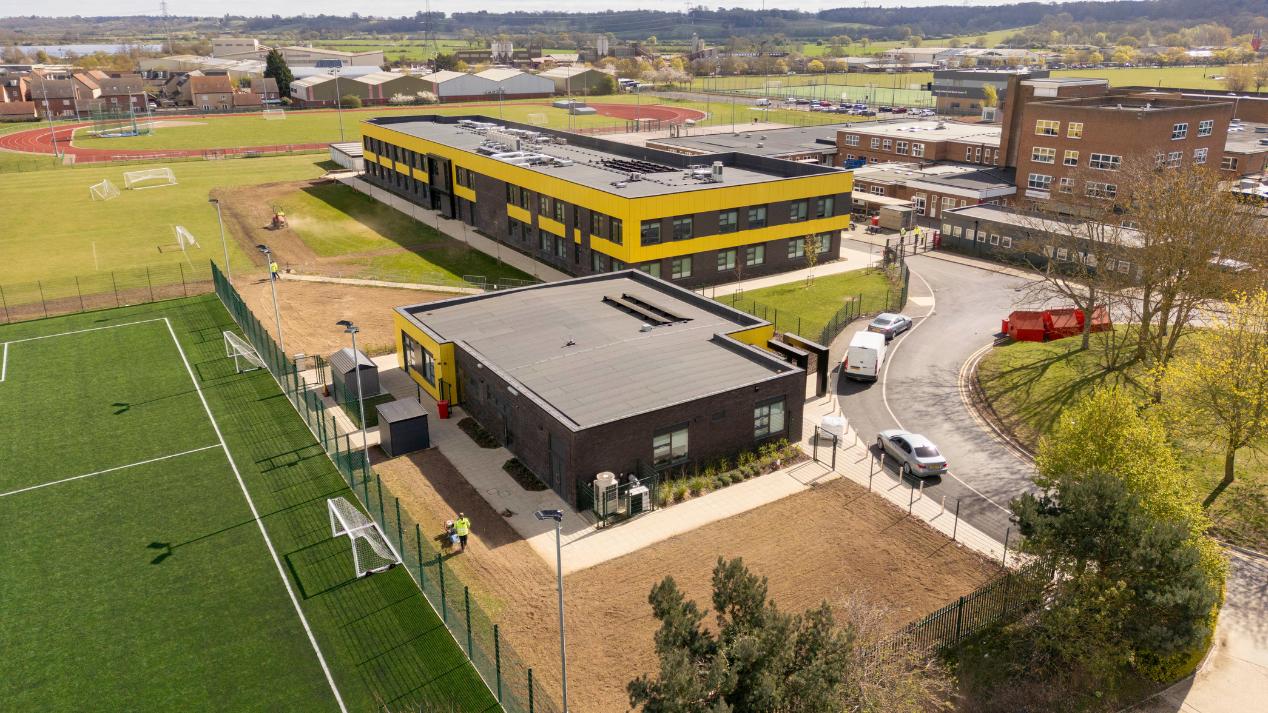
Concertus was commissioned to design and deliver a new two-storey standalone teaching block providing multi-use learning facilities, including specialist food technology and ICT spaces.
The commission also included associated external works, including a new all-weather sports pitch and a new Specialist Educational Needs and Disabilities (SEND) unit.
The original brief included the refurbishment of several areas within the existing school alongside the new extension. However, due to programme constraints and budget considerations, the client refined the brief to prioritise the delivery of the extension and associated facilities, addressing the school’s immediate accommodation needs.
Key Info
Location:
Sandy, Bedfordshire
Client:
Central Bedfordshire Council
End User:
Pinnacle Turst / Sandy Secondary School
Project Value:
£17 million
Contract Type:
JCT Standard Building Contract
Contractor:
Ashe Construction
Disciplines:
Architecture; Interior Architecture; Building Services Design; Health & Safety + CDM; Landscape Architecture; Quantity Surveying + Cost Consultancy; Programme + Project Management; Structural + Civil Engineering; Contract Administrator;
Imagery




Scope
The final scope focused on the delivery of the new extension, associated services and infrastructure, while maintaining the full operation of the live school and adjacent community sports facilities throughout construction.
From the outset, the project presented challenges relating to existing building services, requiring rapid investigation and resolution to maintain programme momentum. Maintaining uninterrupted school operations was a key requirement, requiring careful coordination, phased working, and close engagement with stakeholders.
During the early foundation preparation stages, previously unidentified services were discovered, necessitating the installation of new service infrastructure. While this posed a risk of significant delays, proactive mitigation measures were implemented to maintain progress and ensure the school’s continuity. These included the installation of temporary heating systems to the existing school while permanent services were safely isolated and replaced.
In addition to the new build element, the project included the refurbishment works to an existing internal group room, external improvement works and the resurfacing of the Key Stage 1 (KS1) playground. These works were managed in phases and completed during the school term.
Additional coordination was required to facilitate temporary off‑site provision for a nursery outside of the original scope, ensuring uninterrupted operation during critical works. To support the new extension, enhanced electrical capacity was also required, including the installation of a new substation. This introduced additional legal and regulatory processes which progressed more slowly than anticipated.
To mitigate potential delays to commissioning and completion, temporary power solutions were implemented, allowing works to continue safely while permanent approvals were finalised. These measures were critical in maintaining programme delivery and achieving the agreed outcomes for the school.
A key focus of the interior architecture was the creation of a dedicated sixth‑form environment that feels distinct from the wider school. The design aimed to provide a mature, aspirational setting that supports independent study and social interaction, while encouraging younger pupils to progress into further education. The school’s black and yellow brand colours were carefully incorporated throughout the interiors to create a strong visual identity and highlight key areas within the sixth‑form zone.
Testimonial

“The successful completion of the new teaching block is a credit to the hard work of everyone involved. This was a fantastic project for the team to work on. We take great pride in knowing that our partnerships made a meaningful contribution to the children’s future by delivering these cutting-edge designs where the interior has exceeded expectations for a teaching facility”
Steven Ryles, Associate from Concertus
Result
The completed project was officially opened by pop star Tom Grennan, who surprised pupils by cutting the ribbon to their new learning spaces, expanding the school’s capacity to accommodate up to 1,440 students.
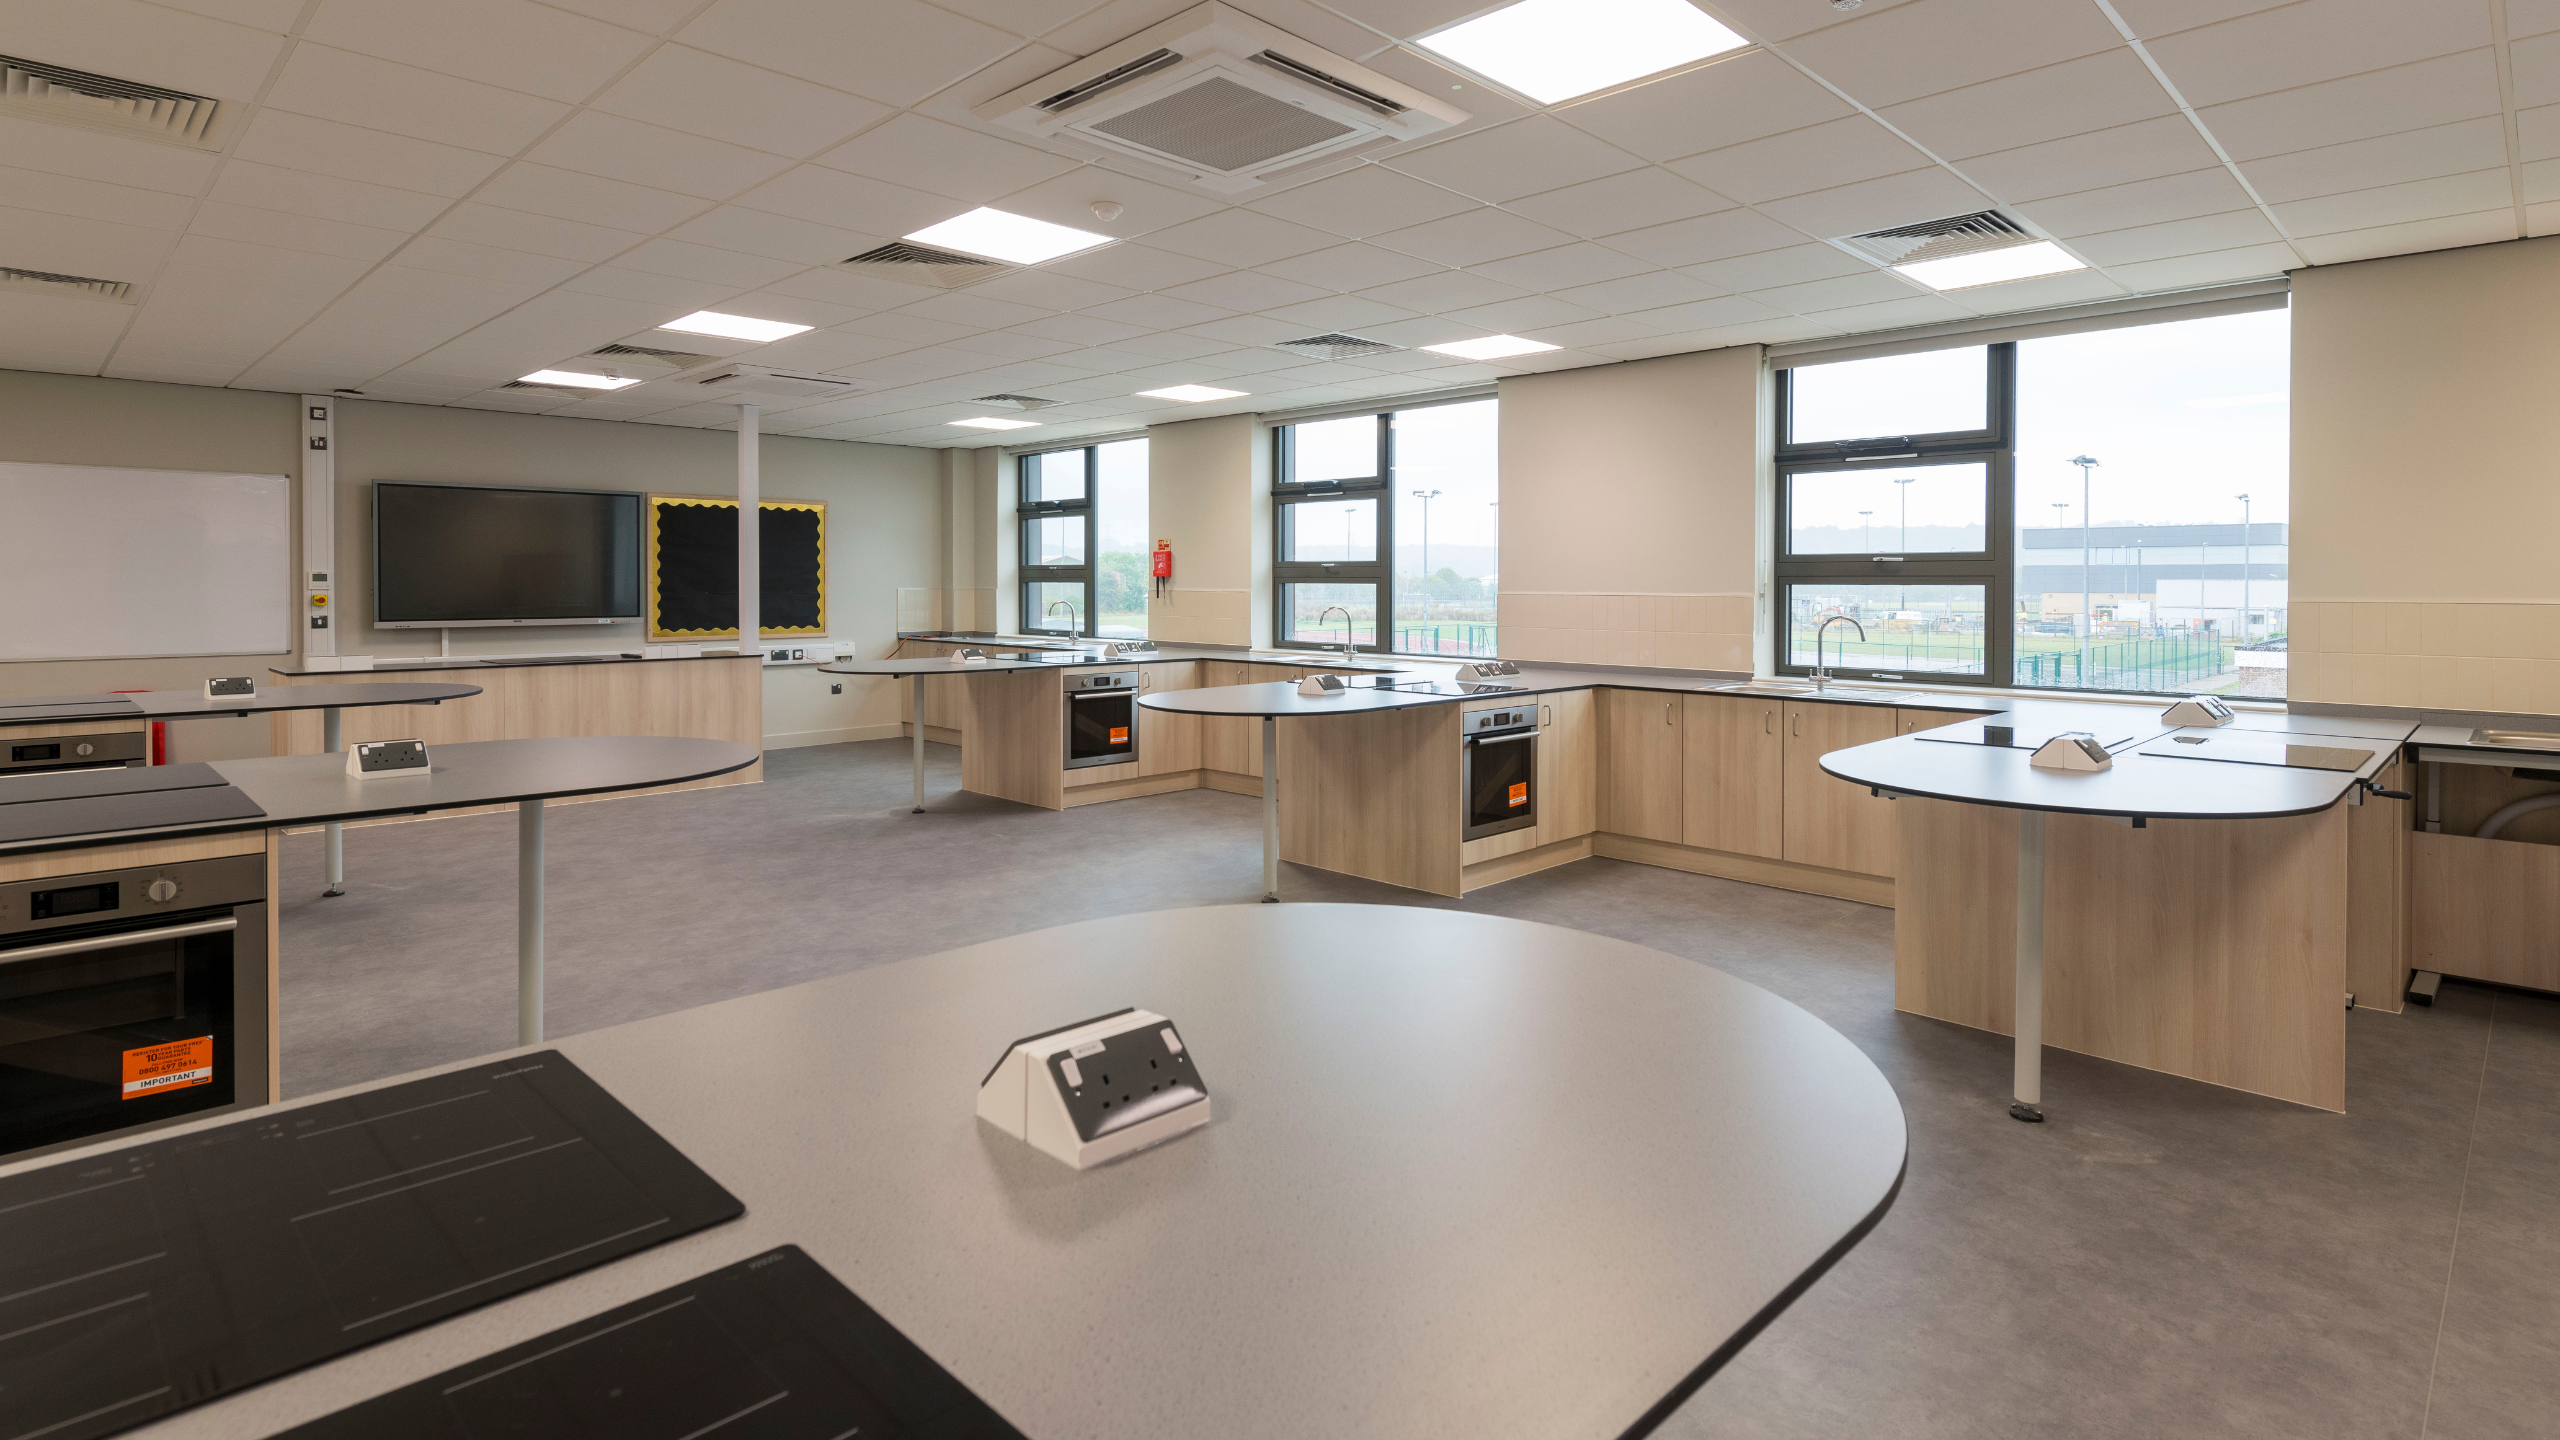
The new expansion consists of 28 classrooms, including five IT suites, two specialist food technology rooms and a dedicated sixth form centre. A new Aspirational Provision SEND block provides three specialist classrooms supported by breakout spaces and ancillary accommodation, creating a calm, inclusive and tailored learning environment for students with additional needs.
External works included the delivery of a new floodlit 3G all weather sports pitch, enhancing both school and community facilities.
The design exceeds expectations for a modern teaching facility, combining contemporary aesthetics with practical performance. Clearly defined zones, robust materials and thoughtful colour application support wayfinding, behaviour management and positive learning outcomes.
The completed interiors play a central role in delivering a state of the art learning environment aligned with the school’s ambition to improve life chances and educational opportunities for students, while fully integrating SEND provision within the wider school community.


“The transformation at Sandy Secondary School is a remarkable achievement, which represents our commitment to increasing specialist learning spaces and giving children and young people the best possible opportunities to grow, learn, and succeed in their educational journey and beyond. They’ll certainly never forget the day that Tom Grennan came to their school to help celebrate this fantastic moment.”
Cllr Steve Owen, Central Bedfordshire Council Executive Member for Families and Children